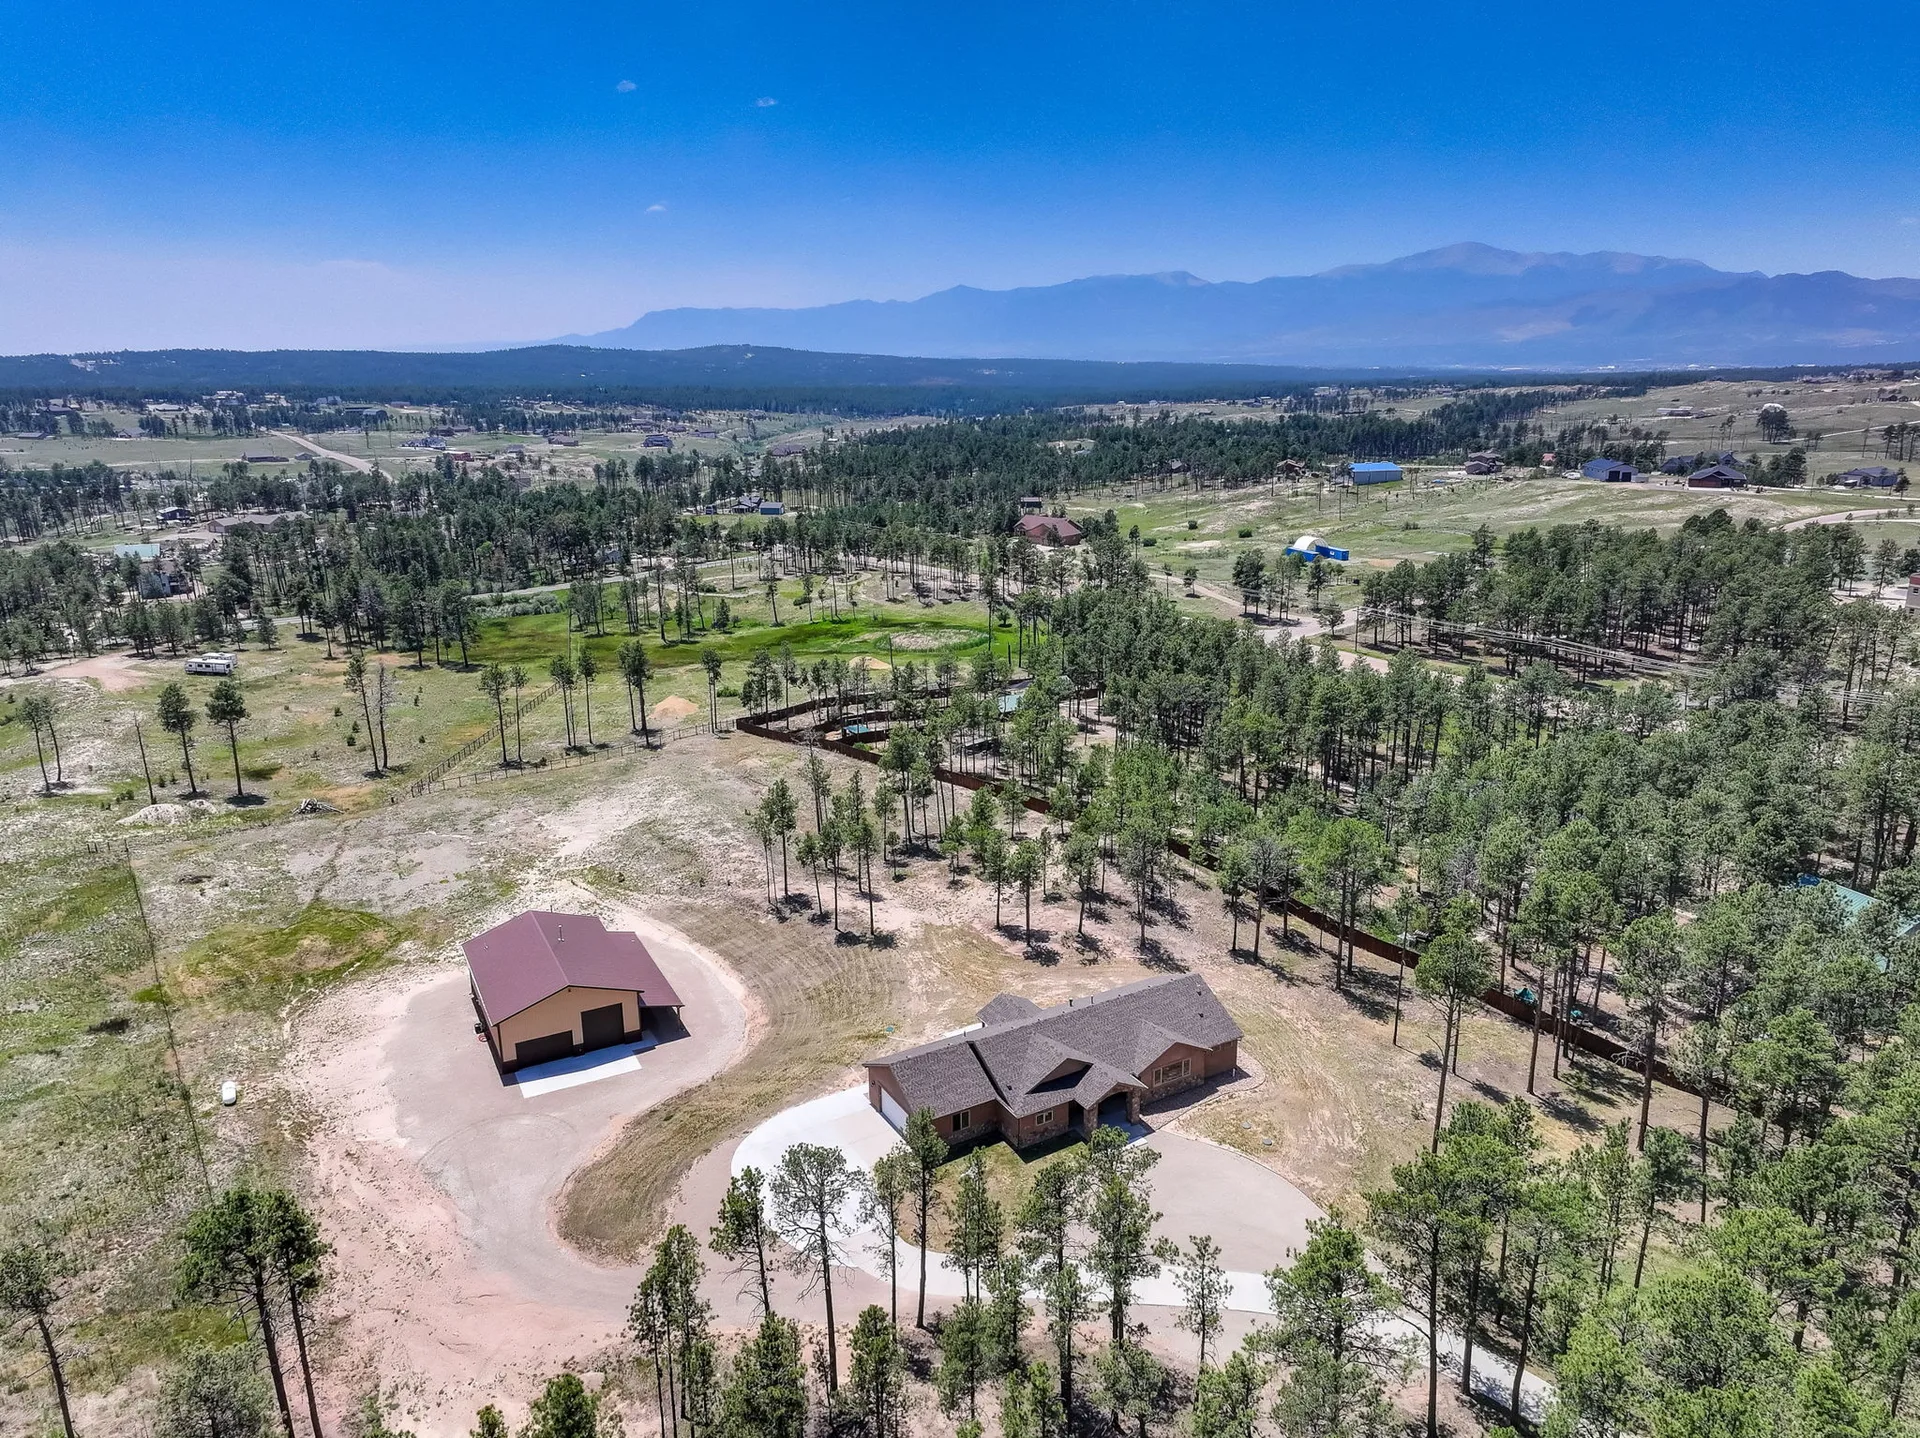
6905 Wildridge
Rd.
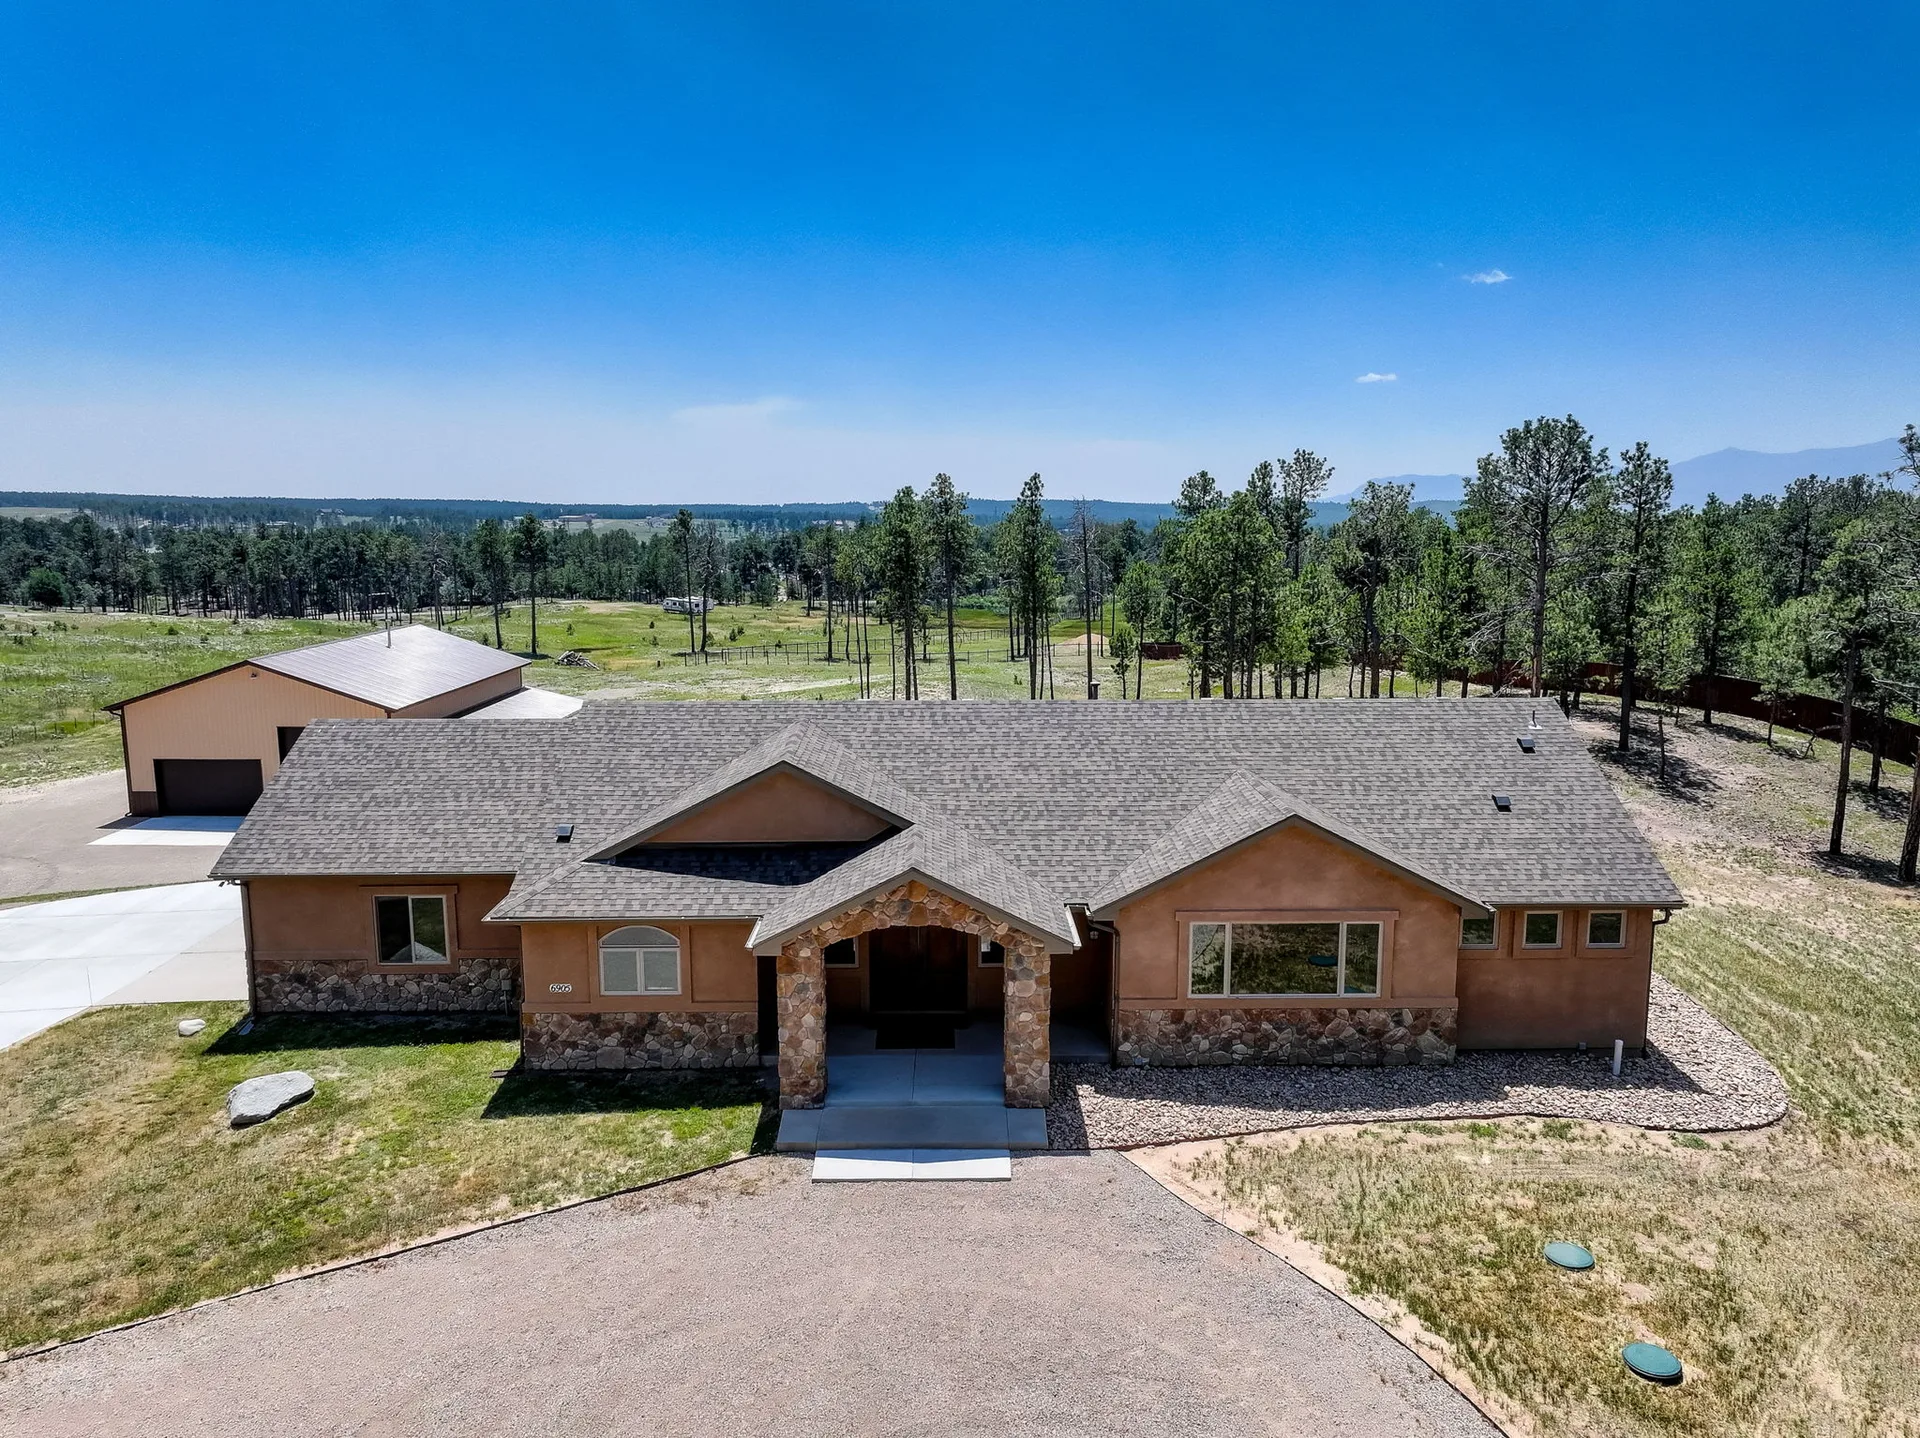
Peaceful, private, and closer to everything than it feels — this beautifully maintained 2014 single-story home on 5 partially treed acres in the heart of Black Forest.

Listed by Chris Vawter Realtor · Coldwell Banker Realty · Colorado Springs
Peaceful, private,
and closer than it feels
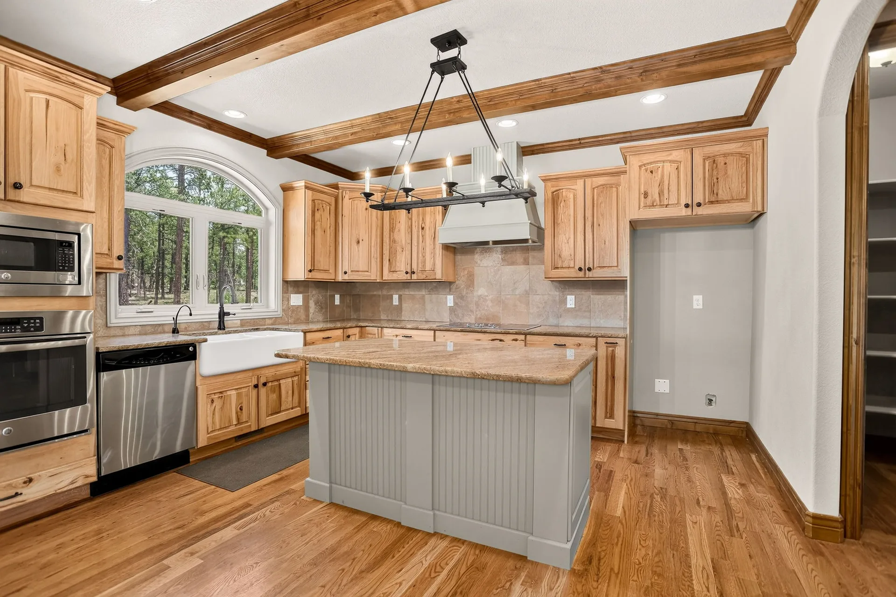
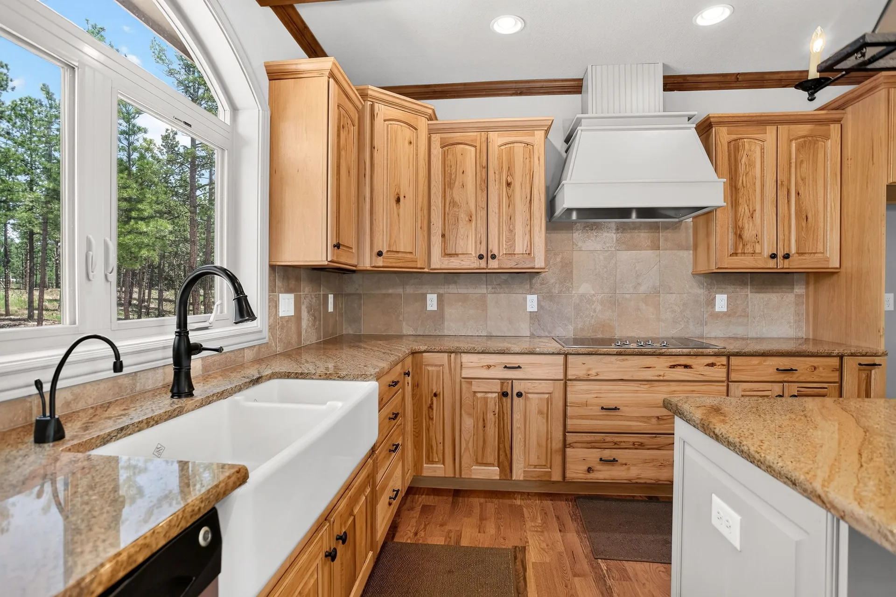
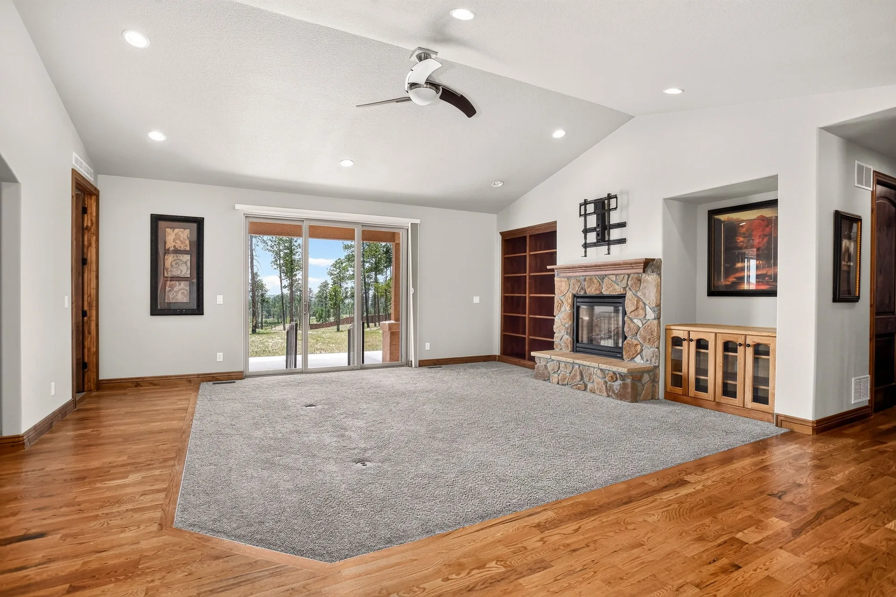
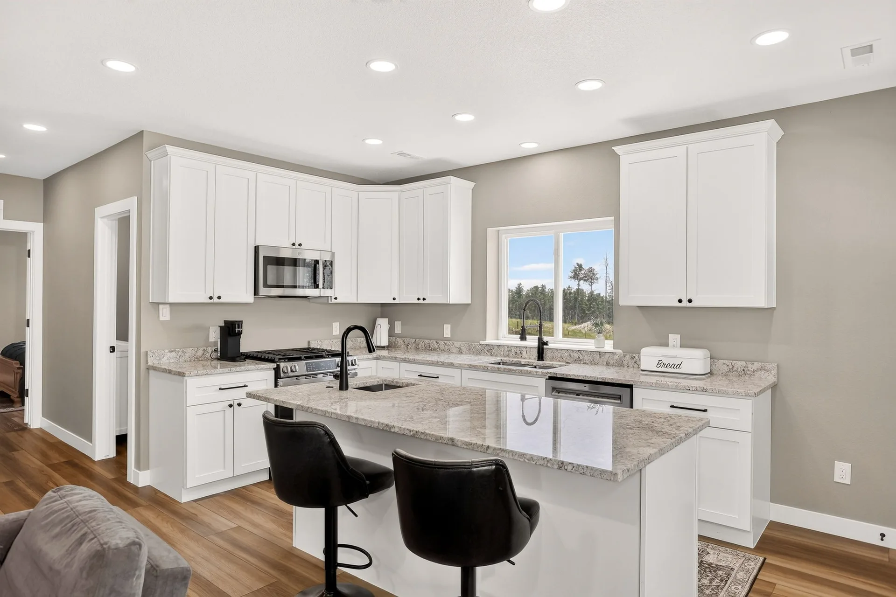
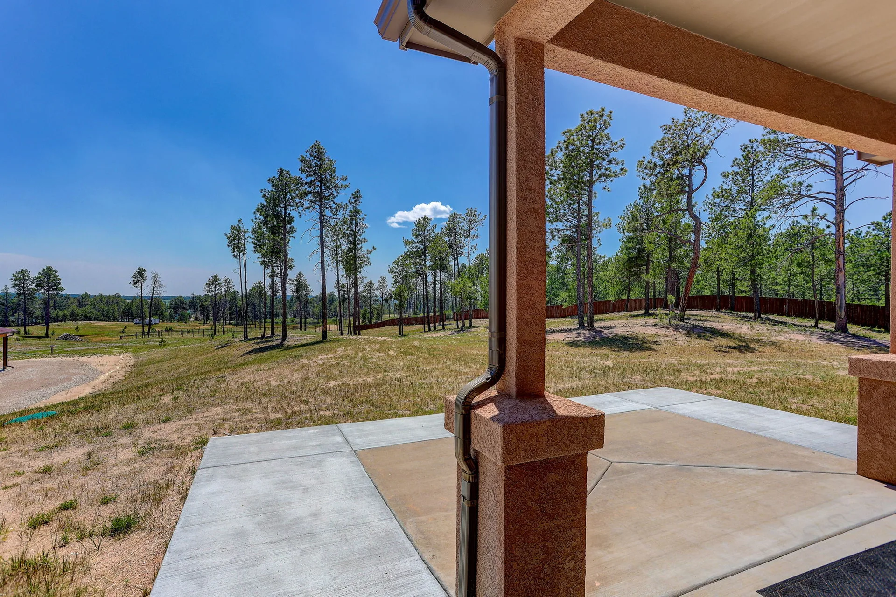
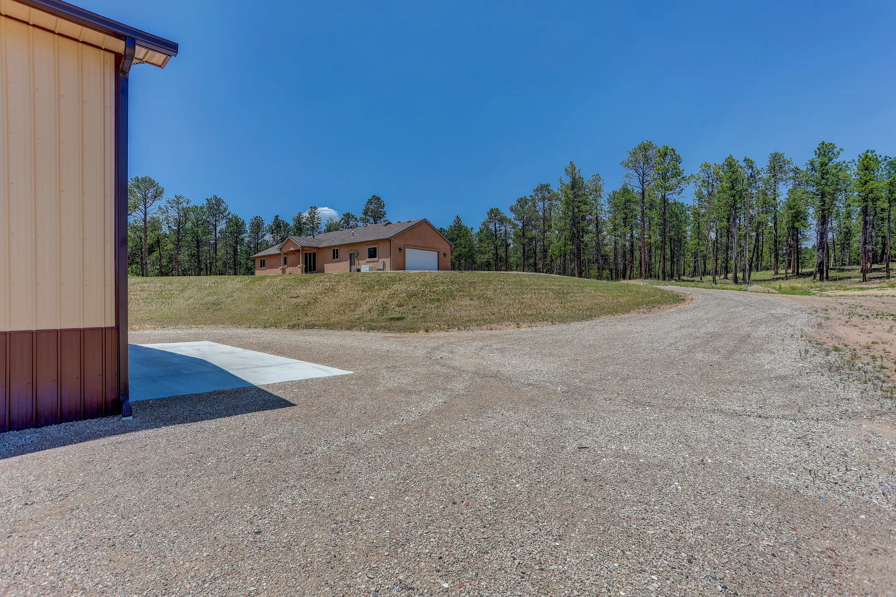
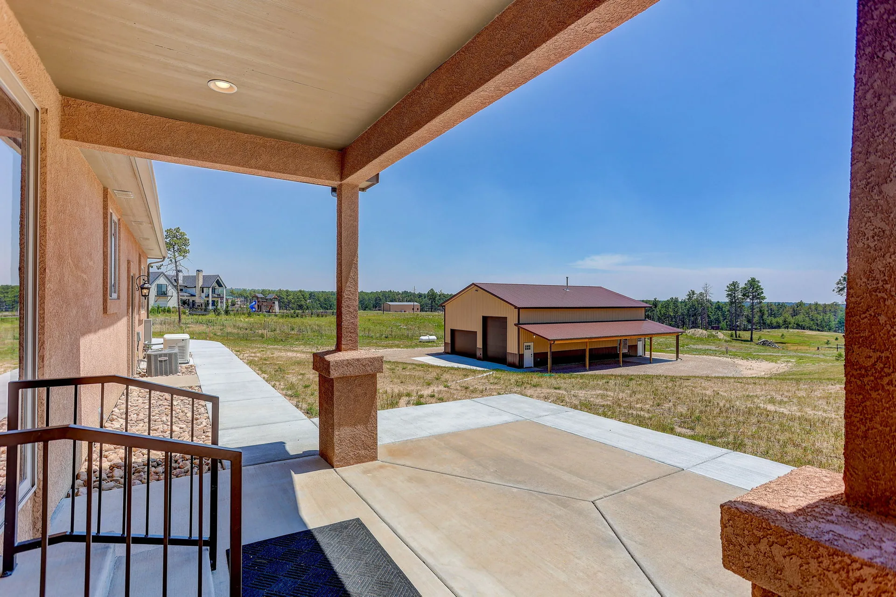
Peaceful, private, and closer to everything than it feels — this beautifully maintained 2014 single-story home is nestled on 5 partially treed acres in the heart of Black Forest (80908). One level, no stairs, no HOA, and the kind of quiet that's hard to find. Inside, 2,518 sq ft of thoughtfully designed living space features 3 bedrooms, 2 bathrooms, knotty alder interior doors, and soaring ceilings that give the home an open, airy feel. The kitchen shines with granite countertops and a butler's pantry, and oversized windows throughout frame picture-perfect views of the surrounding landscape — the kind you never get tired of. District 20 schools and a 2-car attached garage complete the package. The crown jewel is the brand-new shop building — a true multi-purpose property. The main level is fully heated with room for 3+ vehicles including trucks, work rigs, and an RV. Attached to the main level is an 800 sq ft 1-bedroom, 1-bathroom apartment with its own heating and A/C — ideal for guests or multigenerational living. Upstairs is an additional 800 sq ft loft with 1 bathroom, an open area perfect for a meeting space or studio, and a small bar area. Domestic well, septic, and a whole-home generator mean true self-sufficiency. Black Forest living at its best — you'll feel like you've gotten away from it all, without actually going far.
The Crown Jewel: The Shop
The brand-new shop building is a true multi-purpose property: a fully heated workspace, a furnished guest apartment, and a flexible loft, all under one roof.
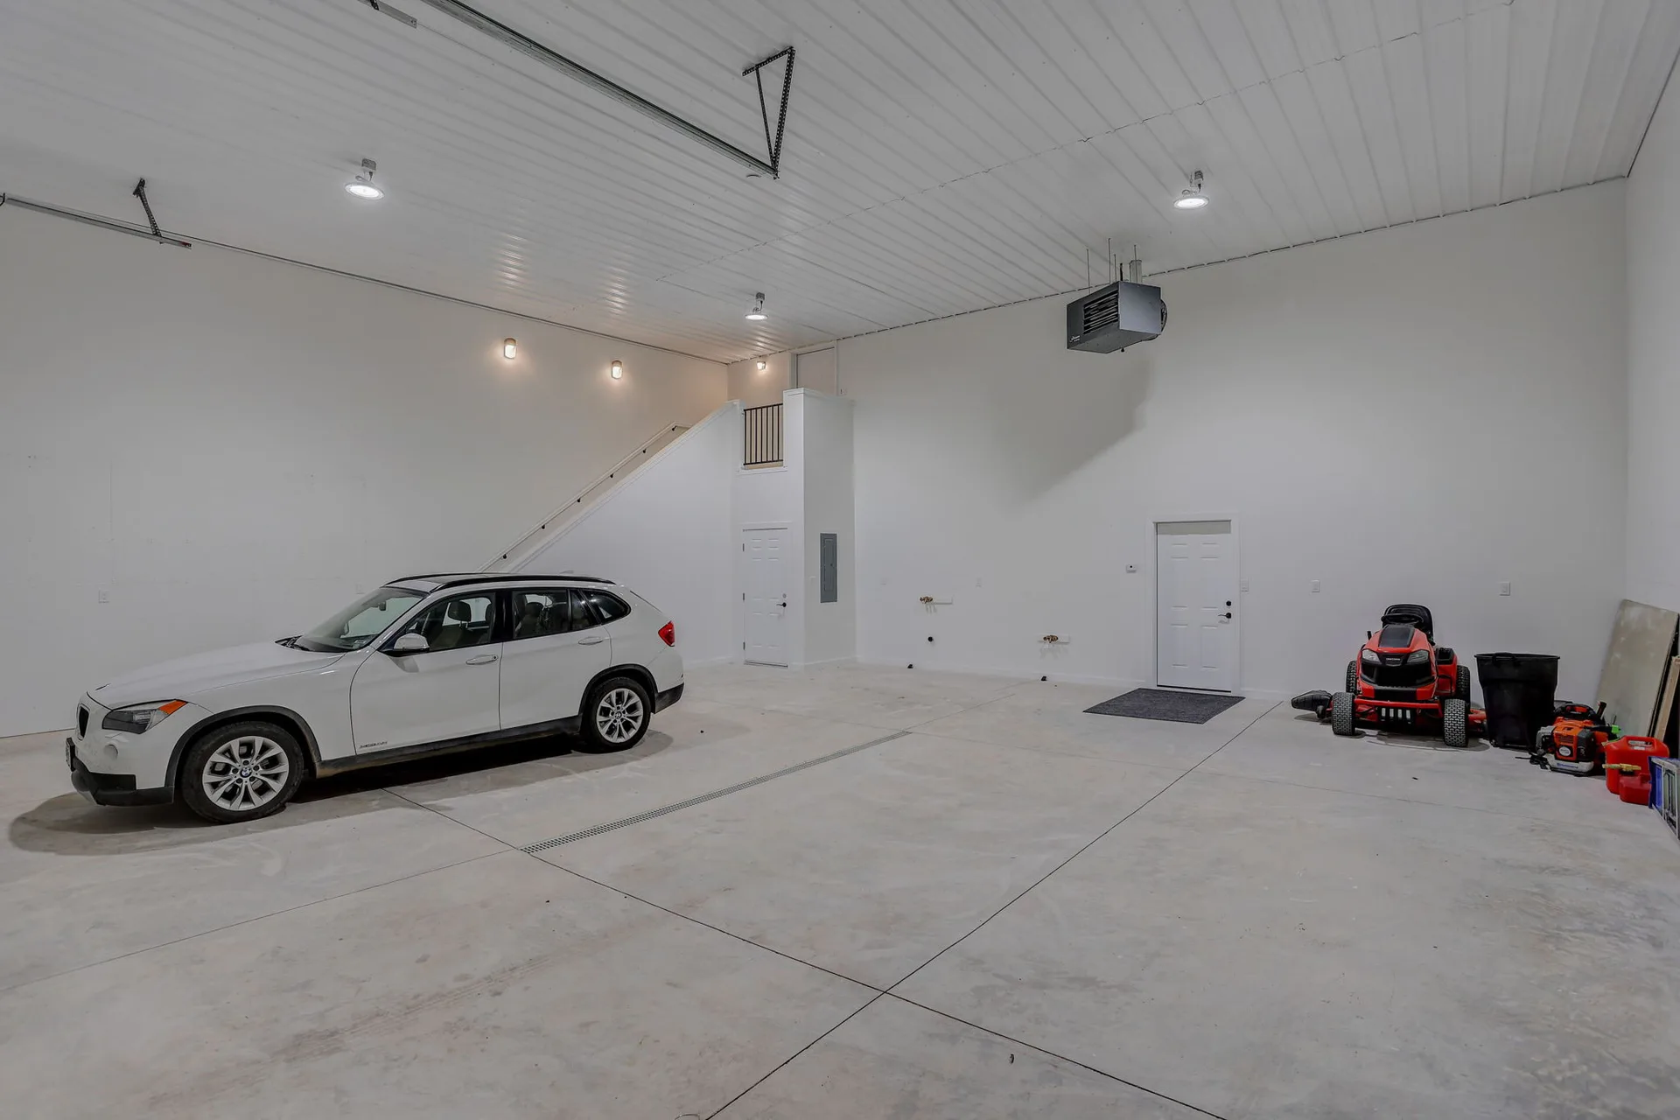
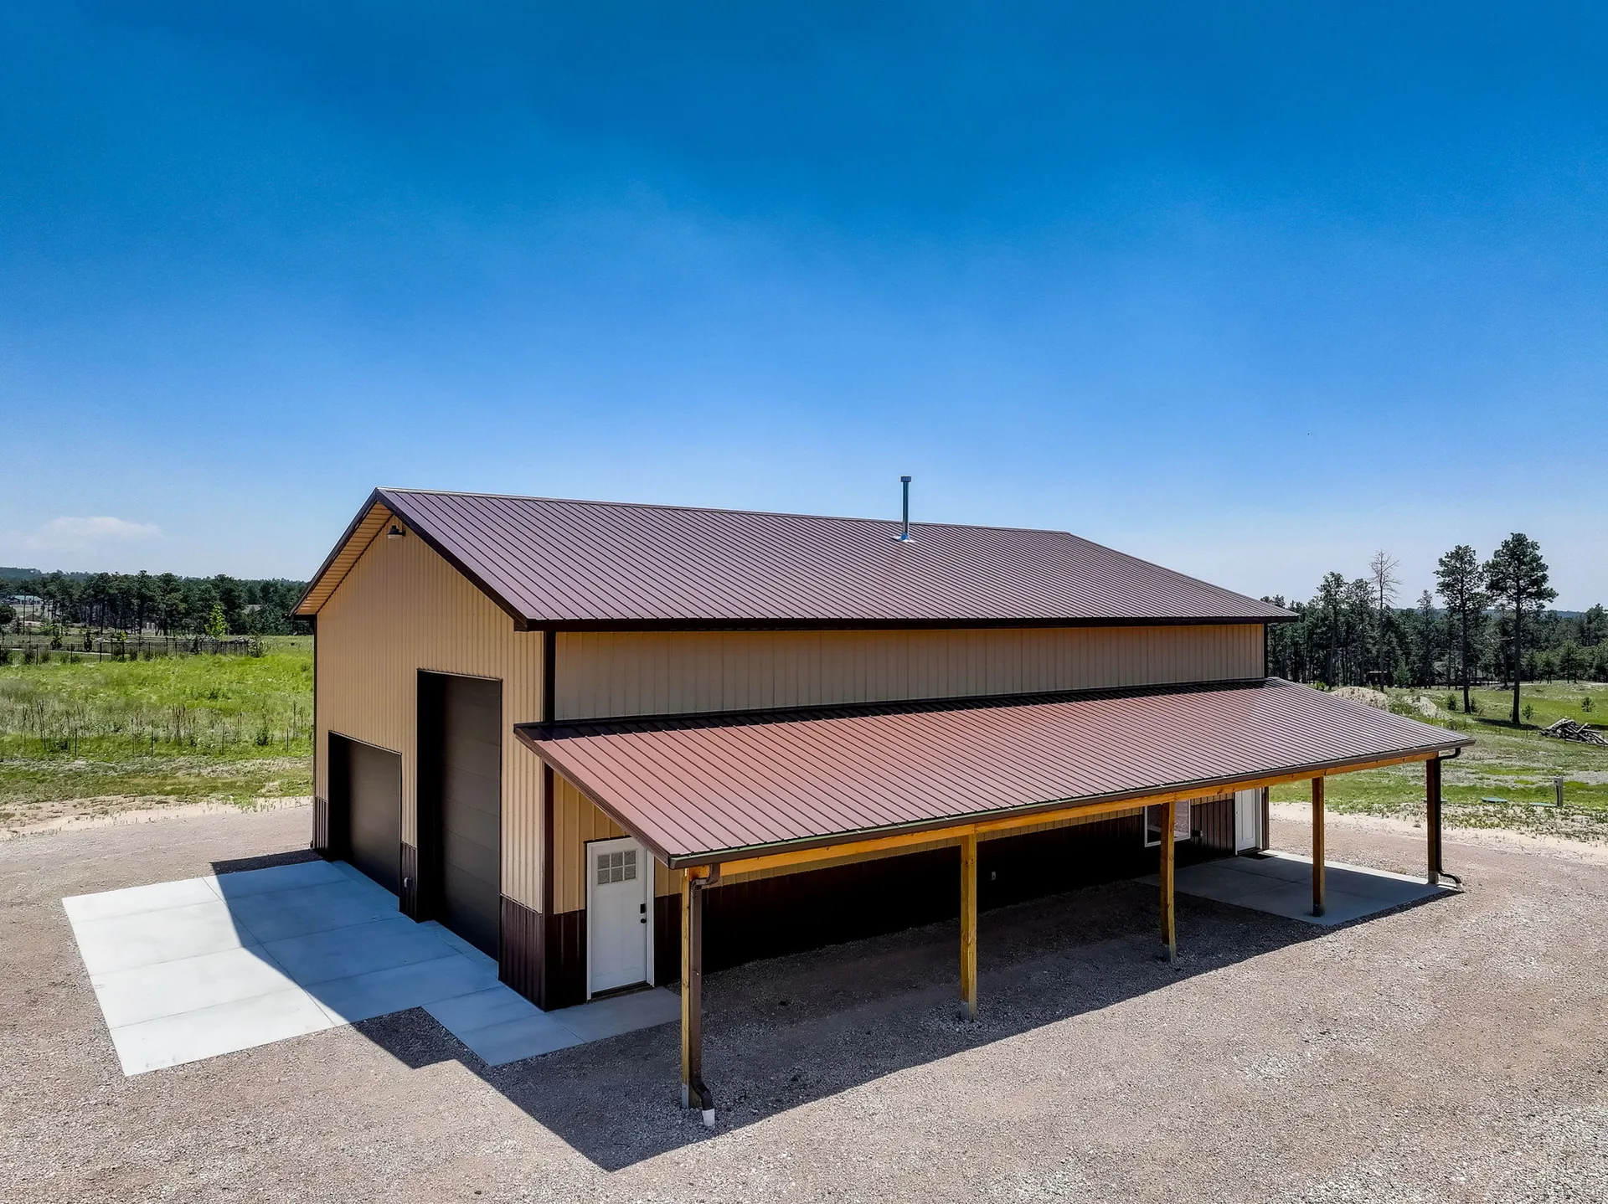
Heated 3+ vehicle bays
Fully heated shop with room for trucks, work rigs, and an RV
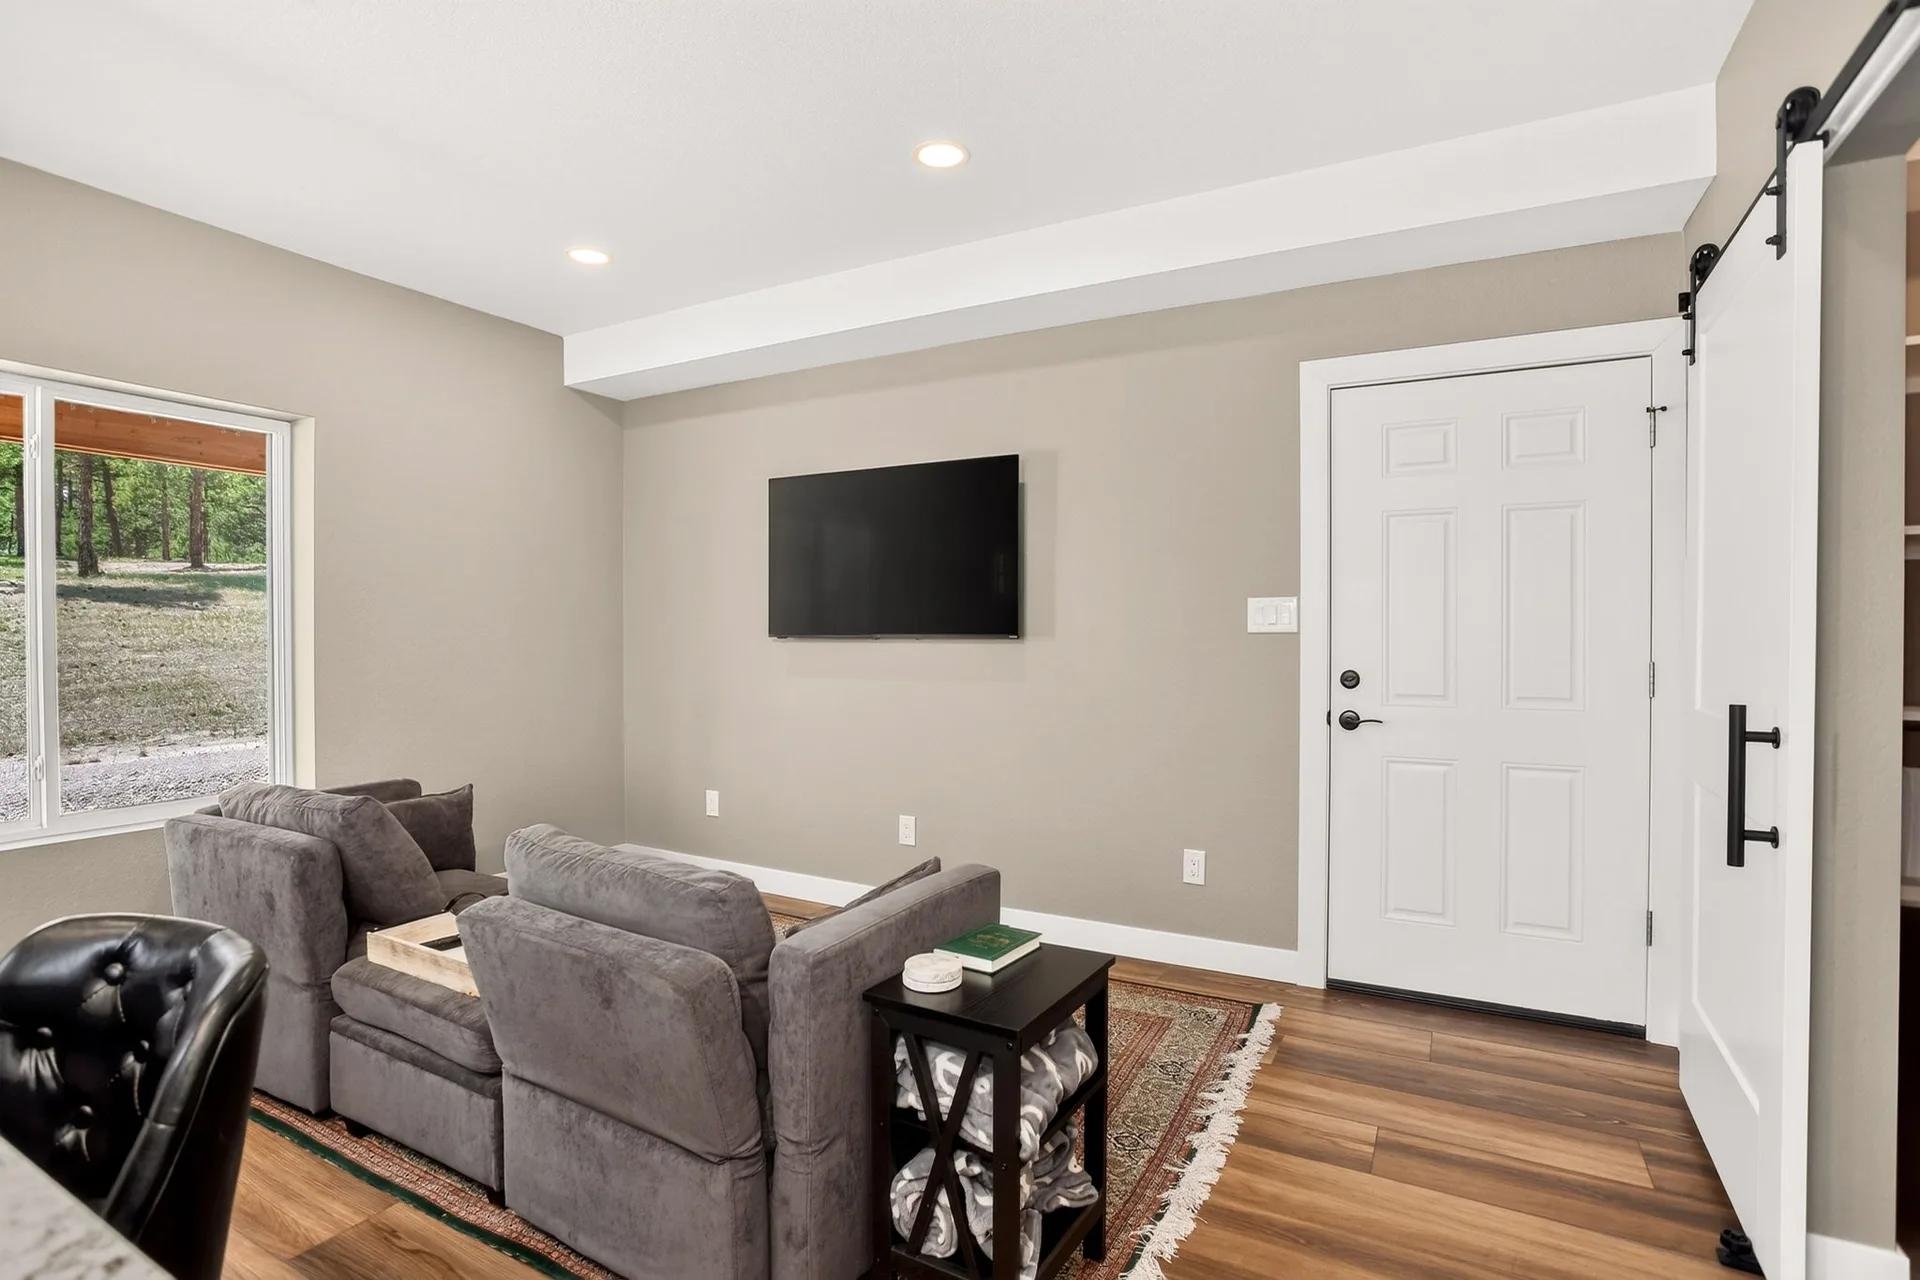
800 sq ft apartment · 1 bed / 1 bath
Furnished with its own heating and A/C
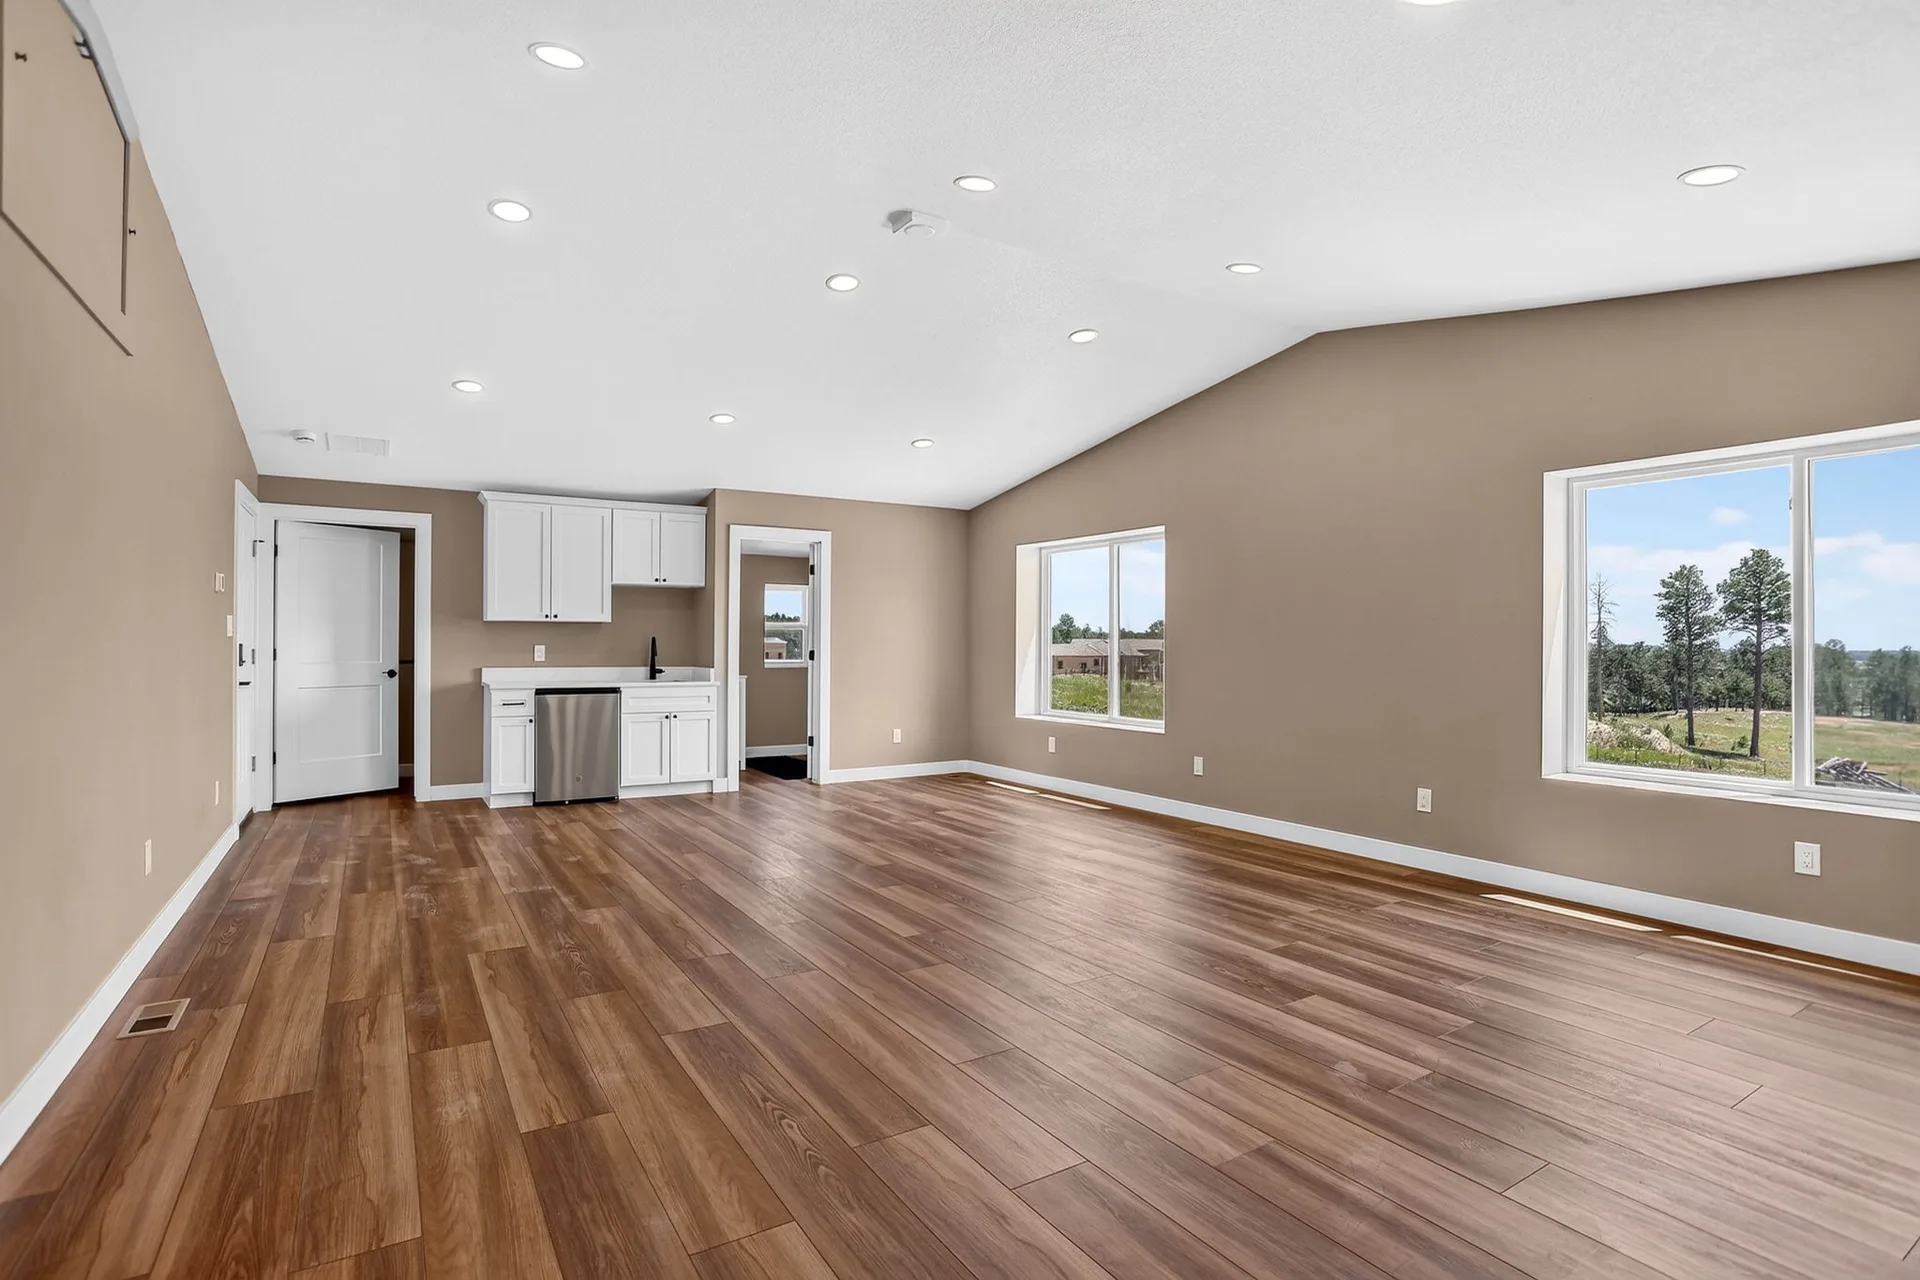
800 sq ft loft with bar
Open meeting and studio space with a small bar
RV & truck capable
Oversized bay doors with concrete aprons
Every angle, considered
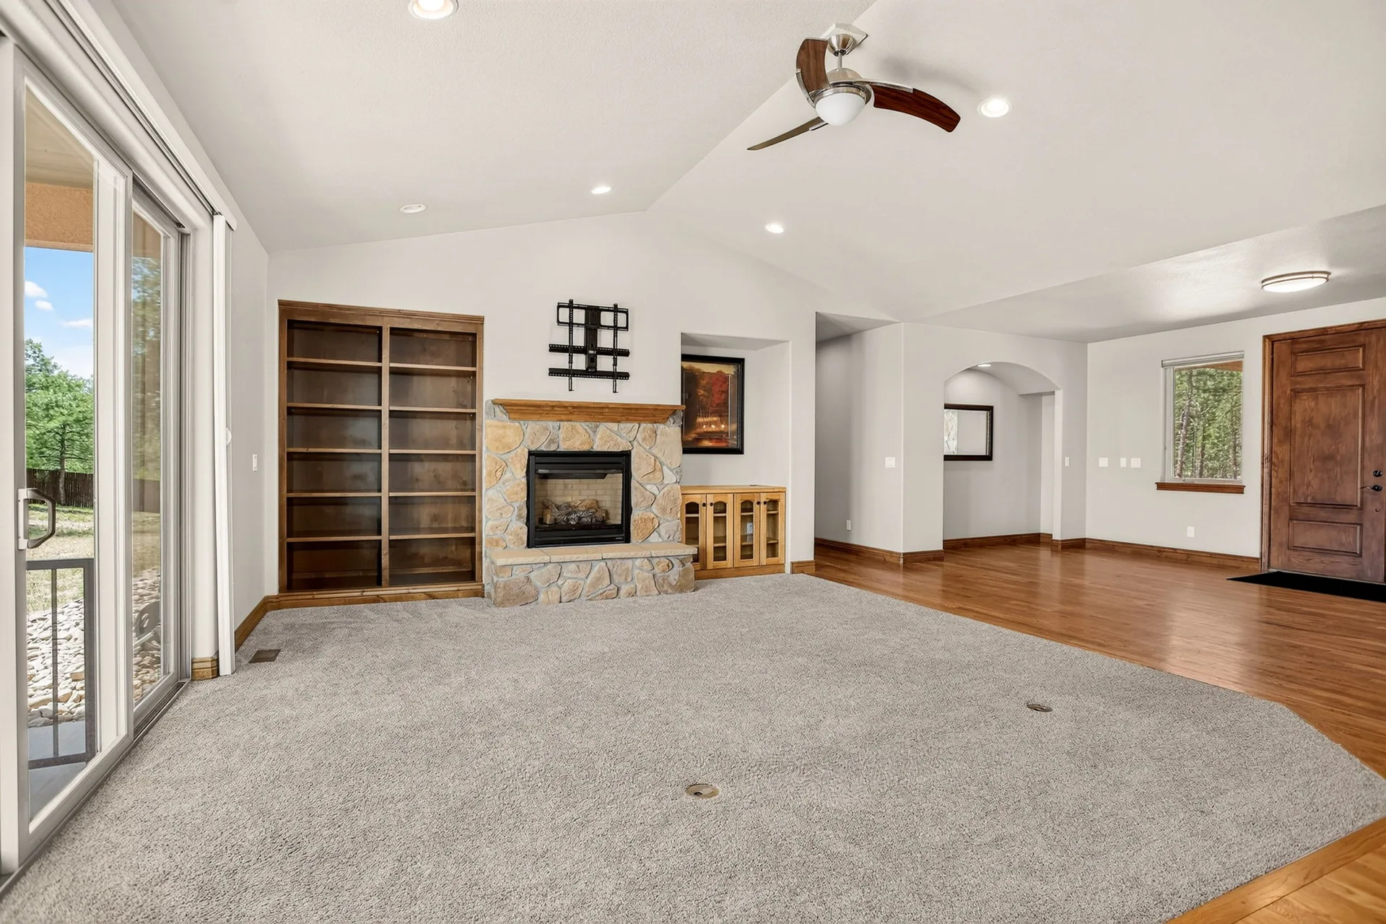
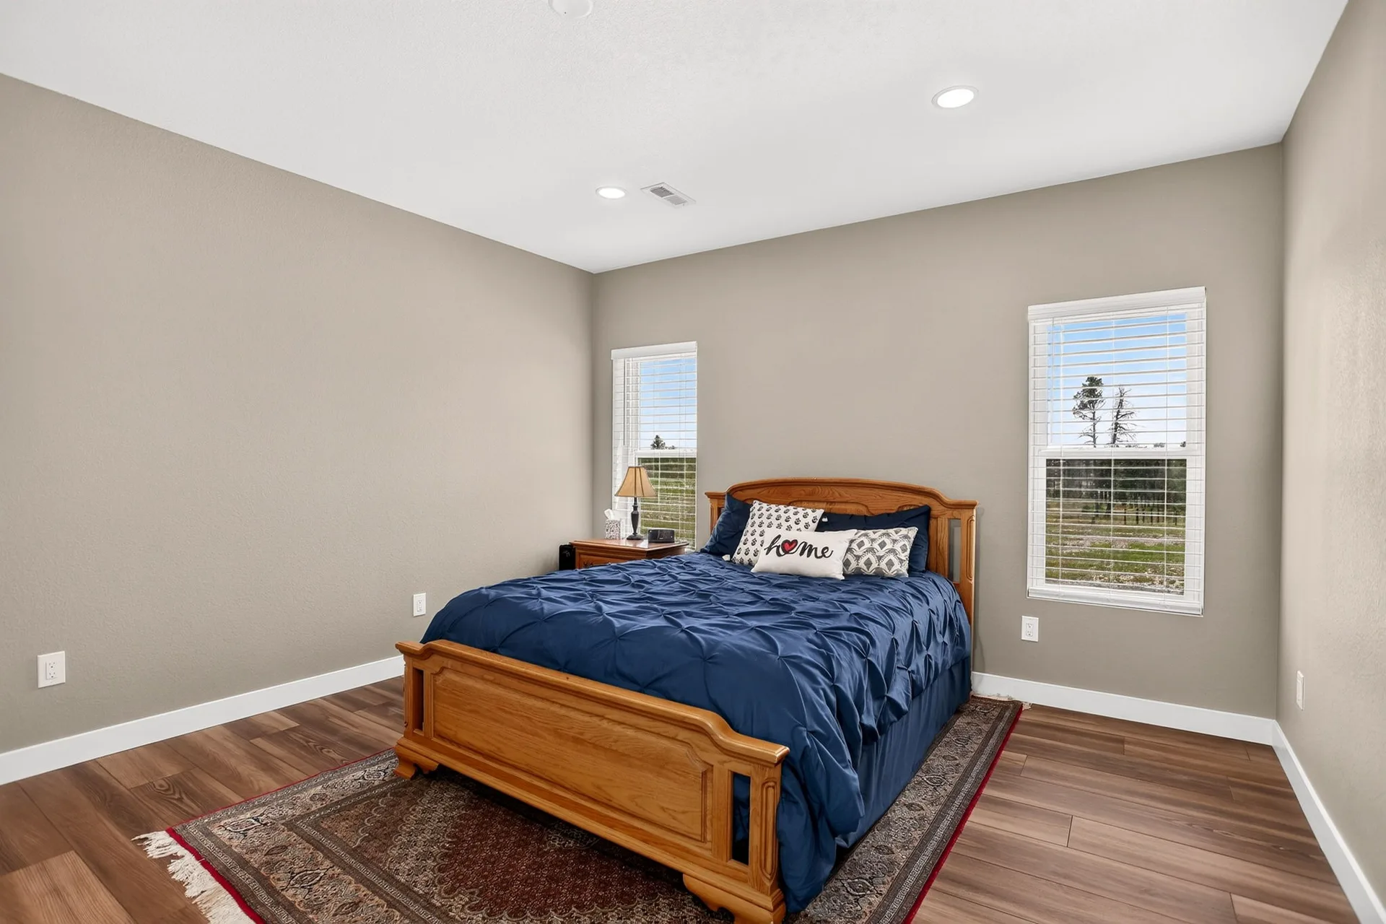
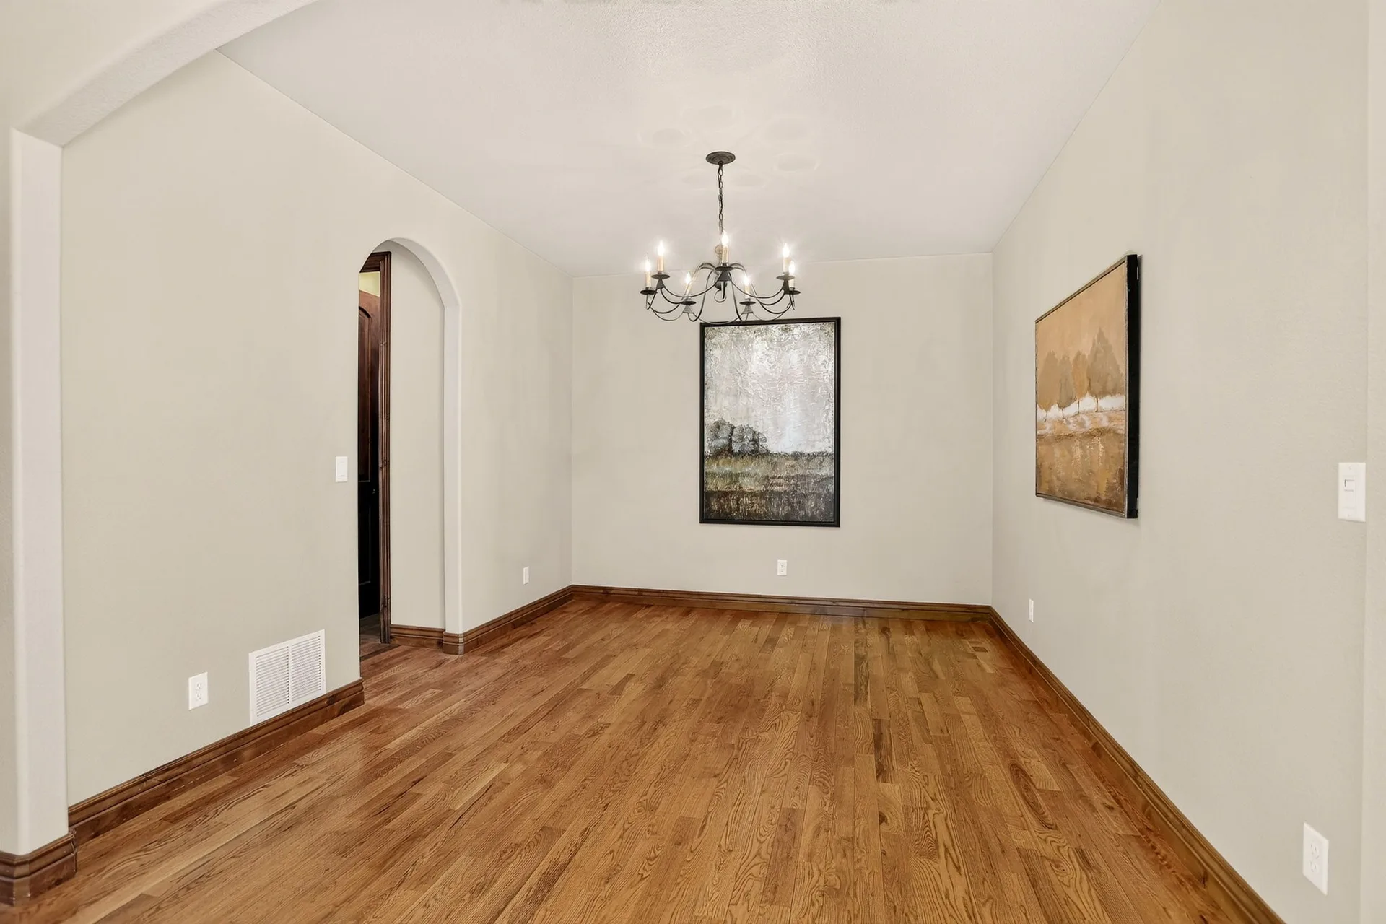
From the stone fireplace great room to the pine-framed backyard, explore the spaces that define this home.
See it in motion
This marketing video uses CGI for visual effects and composition; verify property details independently.
Single-Story Living
2014 built, one level, no stairs — everything on one floor
5 Acres, No HOA
Partially treed lot in Black Forest with no HOA restrictions
Brand-New Shop Building
Heated shop for 3+ vehicles, plus 800 sq ft 1-bedroom apartment and 800 sq ft loft above
Self-Sufficient
Domestic well, septic, and a whole-home generator
Thoughtfully
designed living
The kitchen shines with granite countertops and a butler's pantry, while knotty alder interior doors and soaring ceilings give the entire home an open, airy feel. Oversized windows throughout frame picture-perfect views of the surrounding landscape — the kind you never get tired of.
Granite Countertops
Beautiful stone surfaces throughout the kitchen
Butler's Pantry
Extra storage and prep space for effortless entertaining
Oversized Windows
Picture-perfect views of the forest landscape
Knotty Alder Doors
Warm interior wood details throughout the home
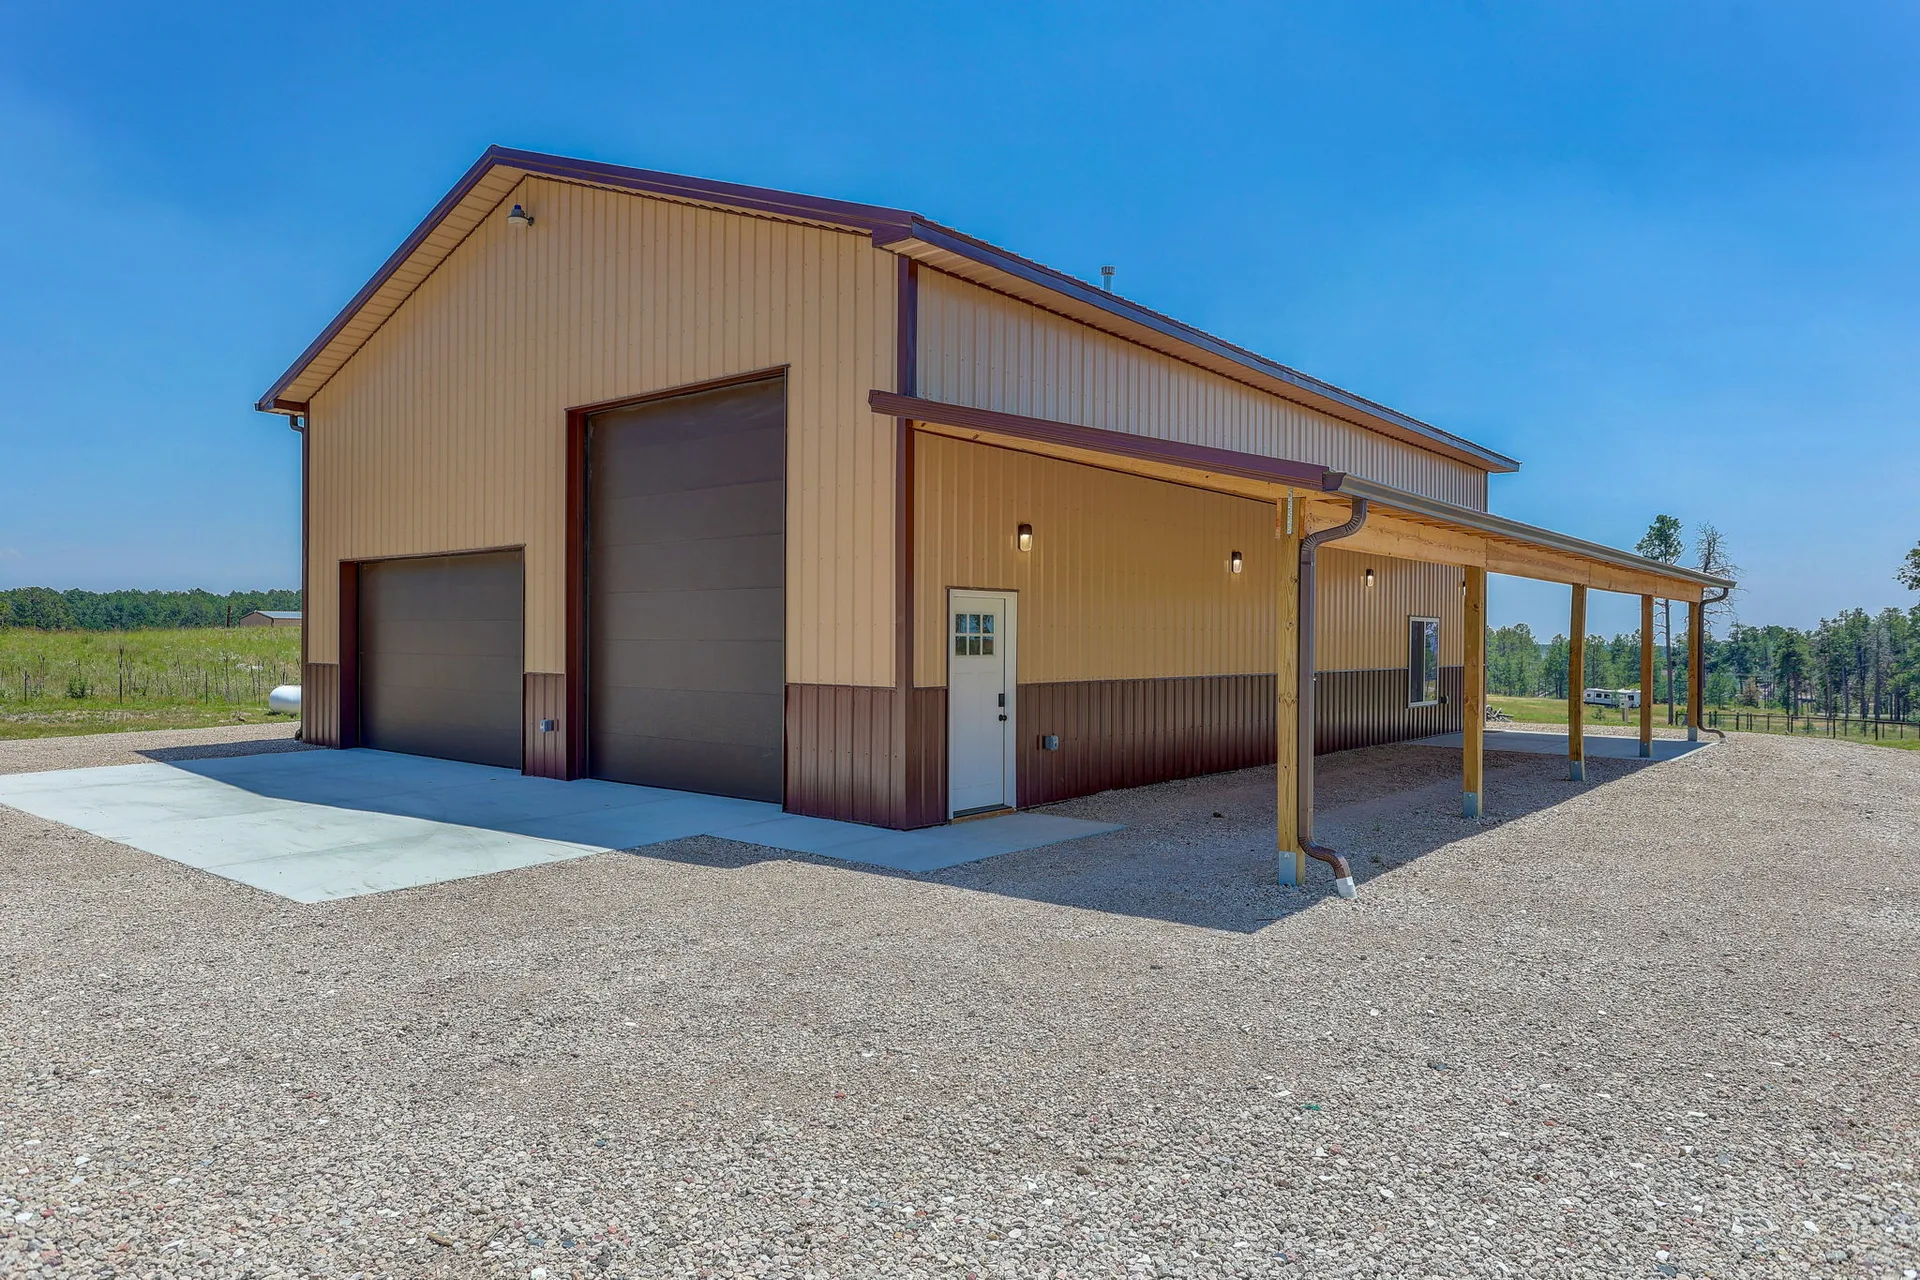
How big is the shop at this Black Forest ranch?
The brand-new shop building is a true multi-purpose property. The main level is fully heated with room for 3+ vehicles including trucks, work rigs, and an RV. Attached to the main level is an 800 sq ft 1-bedroom, 1-bathroom apartment with its own heating and A/C — ideal for guests or multigenerational living. Upstairs is an additional 800 sq ft loft with 1 bathroom, an open area perfect for a meeting space or studio, and a small bar area.
3+ Vehicle Capacity
Fully heated shop with room for trucks, work rigs, and an RV
800 sq ft Apartment
1-bedroom, 1-bathroom with its own heating and A/C — ideal for guests
800 sq ft Loft
1 bathroom, open meeting/studio space, and a small bar area
Self-Sufficient
Domestic well, septic, and whole-home generator included
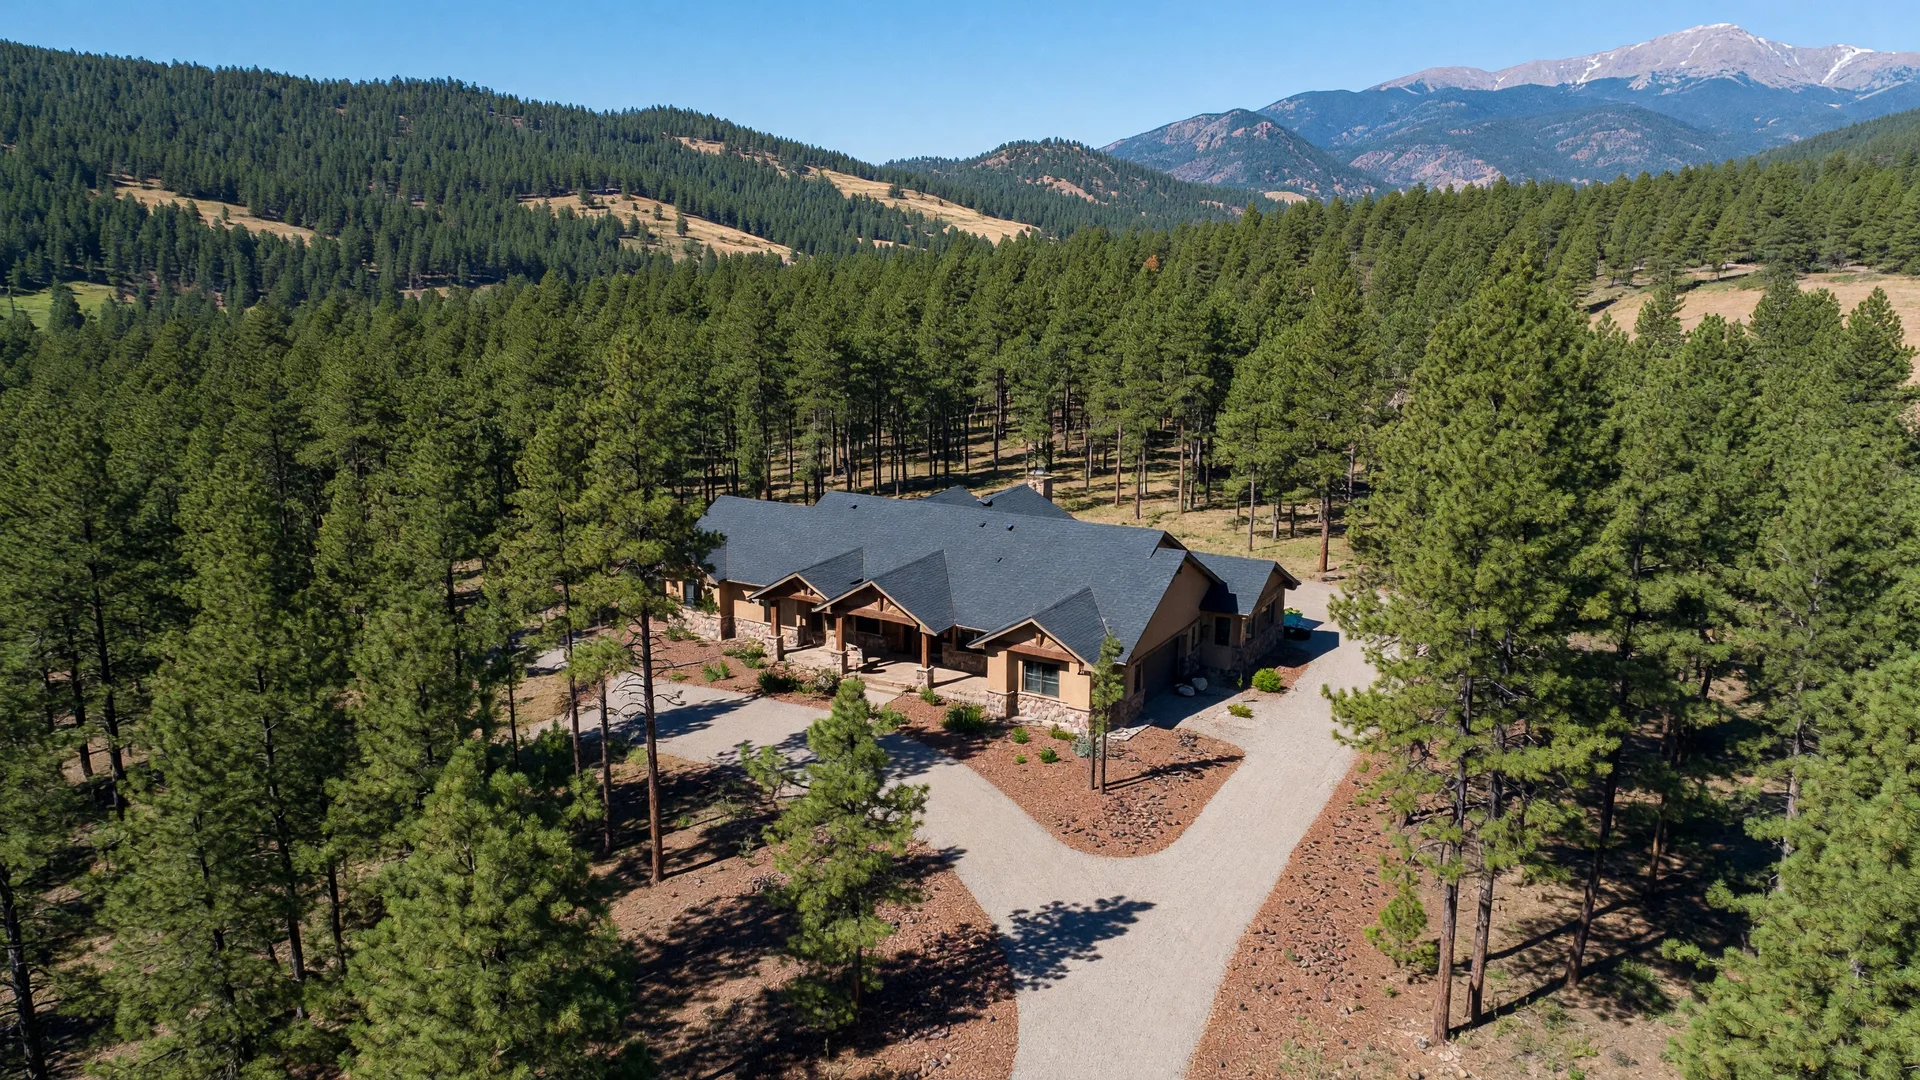
What makes Black Forest living special?
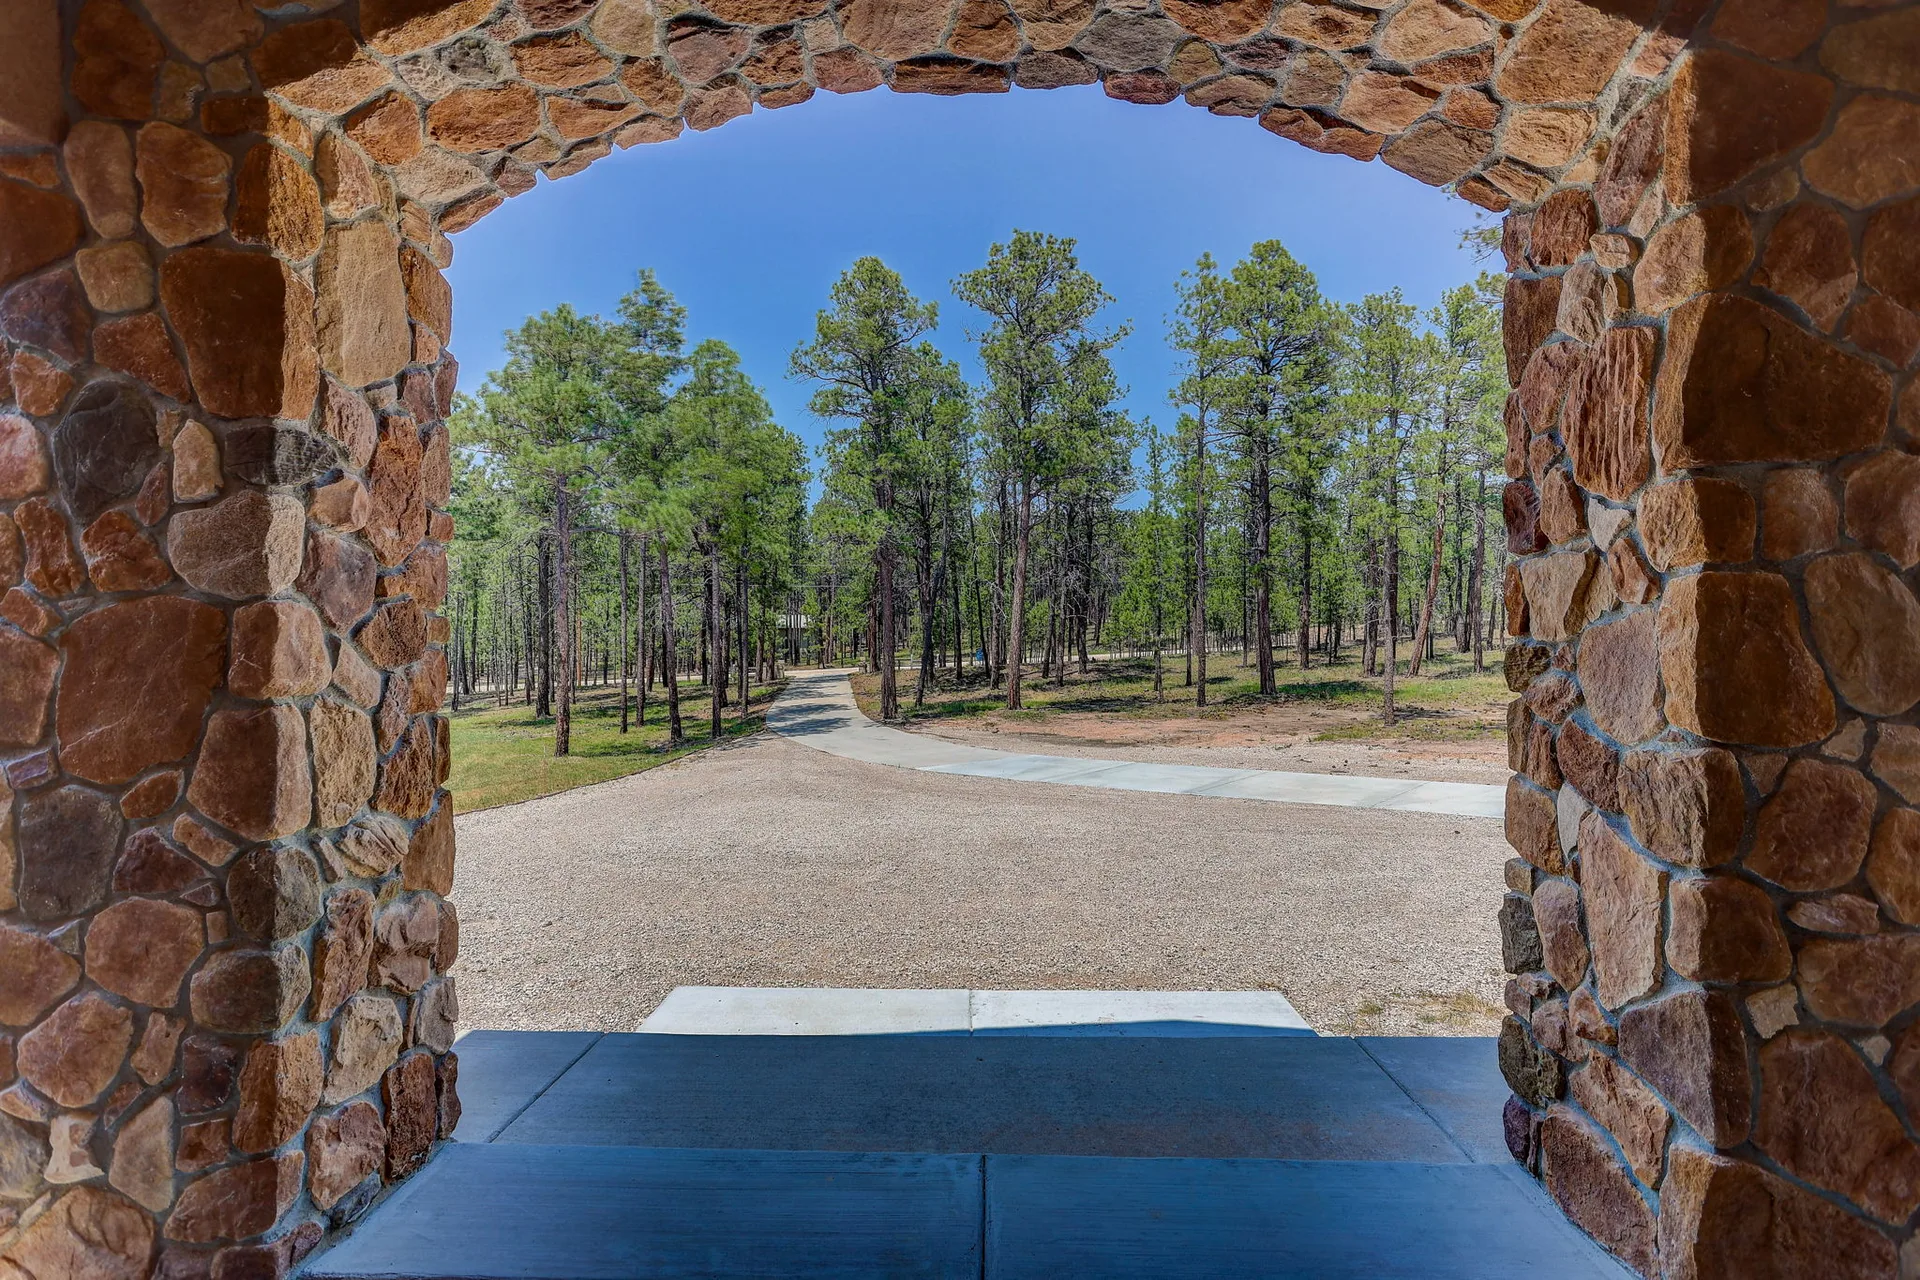
Just 20 minutes from downtown Colorado Springs, Black Forest offers the rare combination of rural privacy and urban accessibility. Ponderosa pine forests, spacious lots, and mountain views define a community built for those who want room to roam without sacrificing convenience. This home pairs that lifestyle with 5 partially treed acres all to yourself.
Explore the neighborhood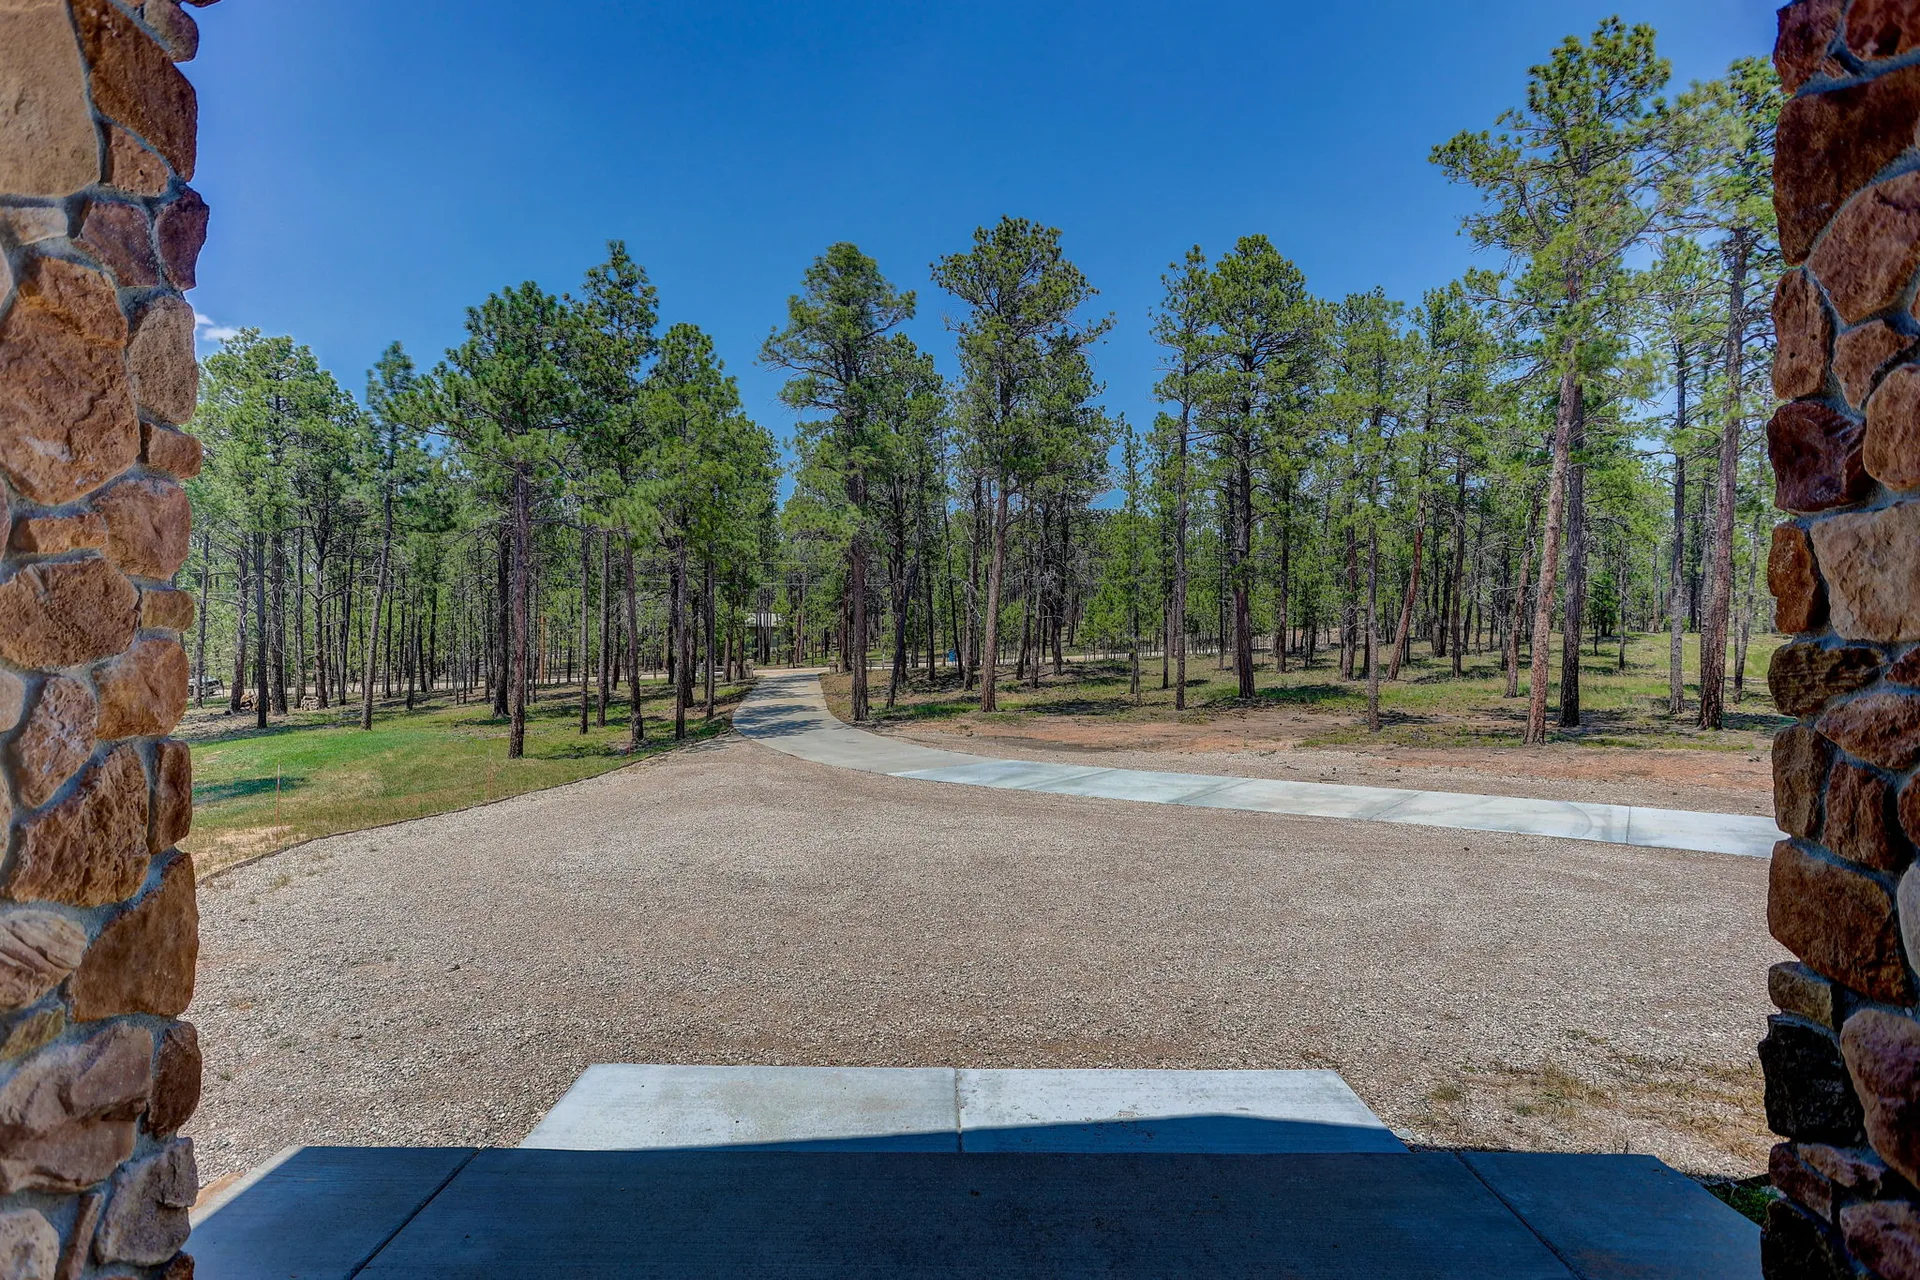
Chris Vawter
Coldwell Banker Realty · Colorado Springs
Chris Vawter is a dedicated real estate agent with Coldwell Banker Realty, serving Colorado Springs and surrounding areas. She brings deep local knowledge and a commitment to helping buyers and sellers navigate the Black Forest market.
"Nearly 20 years in, I still love what I do: helping people find their place in a state I love as much as they do."
Interested in 6905 Wildridge Rd.?
Let Chris know and she'll be in touch to arrange a private showing.
Stories from the forest